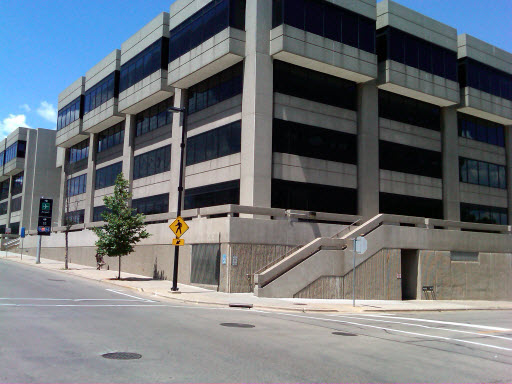
 | 201 East Washington Avenue
Madison, Wisconsin 53703-2866
Facilities Management Group 4
The State Labor Building, also known as General Executive Facility (GEF) 1, was constructed in 1971-1972. It contains 267,493 GSF of office space on four (4) above-ground levels. There is also a two-level parking ramp under the building (175,615 GSF).
|
Building Amenities
| Lactation Room | Yes |
| All-Gender Restroom | Yes |
Available Transportation/Parking
| Parking | 283 assigned enclosed spaces; public parking lot off of Butler St. |
| Bus | All Madison Metro city bus routes are within one block |
| Car Pools | Yes |
| State Van Pools | Yes |
| Bike Racks | 4 (2 on plaza; 1 each an 1L and 2L parking levels) |
Handicapped Accessibility
| Parking | 2 stalls on each level of the parking ramp |
| Ramps | 1 ramp on each parking level; 1 ramp on the NW corner of the 1st floor |
| Entrance | Automatic door 1L elevator lobby |
| Restrooms | 1 stall on each occupied floor in men's and women's |
| Elevator Signage | No |
| Telephones | 1 in the main lobby |
| Water Fountains | 1 in the main lobby |
| Directory Signage | 2 in the main lobby, 1 each floor in elevator lobbies
|